
Save
Ask
Tour
Hide
$336,000
1 Day On Site
434 Livingston StreetHowell City, MI 48843
Single Family Residence|Coming Soon
3
Beds
2
Total Baths
2
Full Baths
1,494
SqFt
$225
/SqFt
1920
Built
Subdivision:
ASSRS 8 - HOWELL CITY
County:
Livingston
Call Now: 586-242-5838
Is this the listing for you? We can help make it yours.
586-242-5838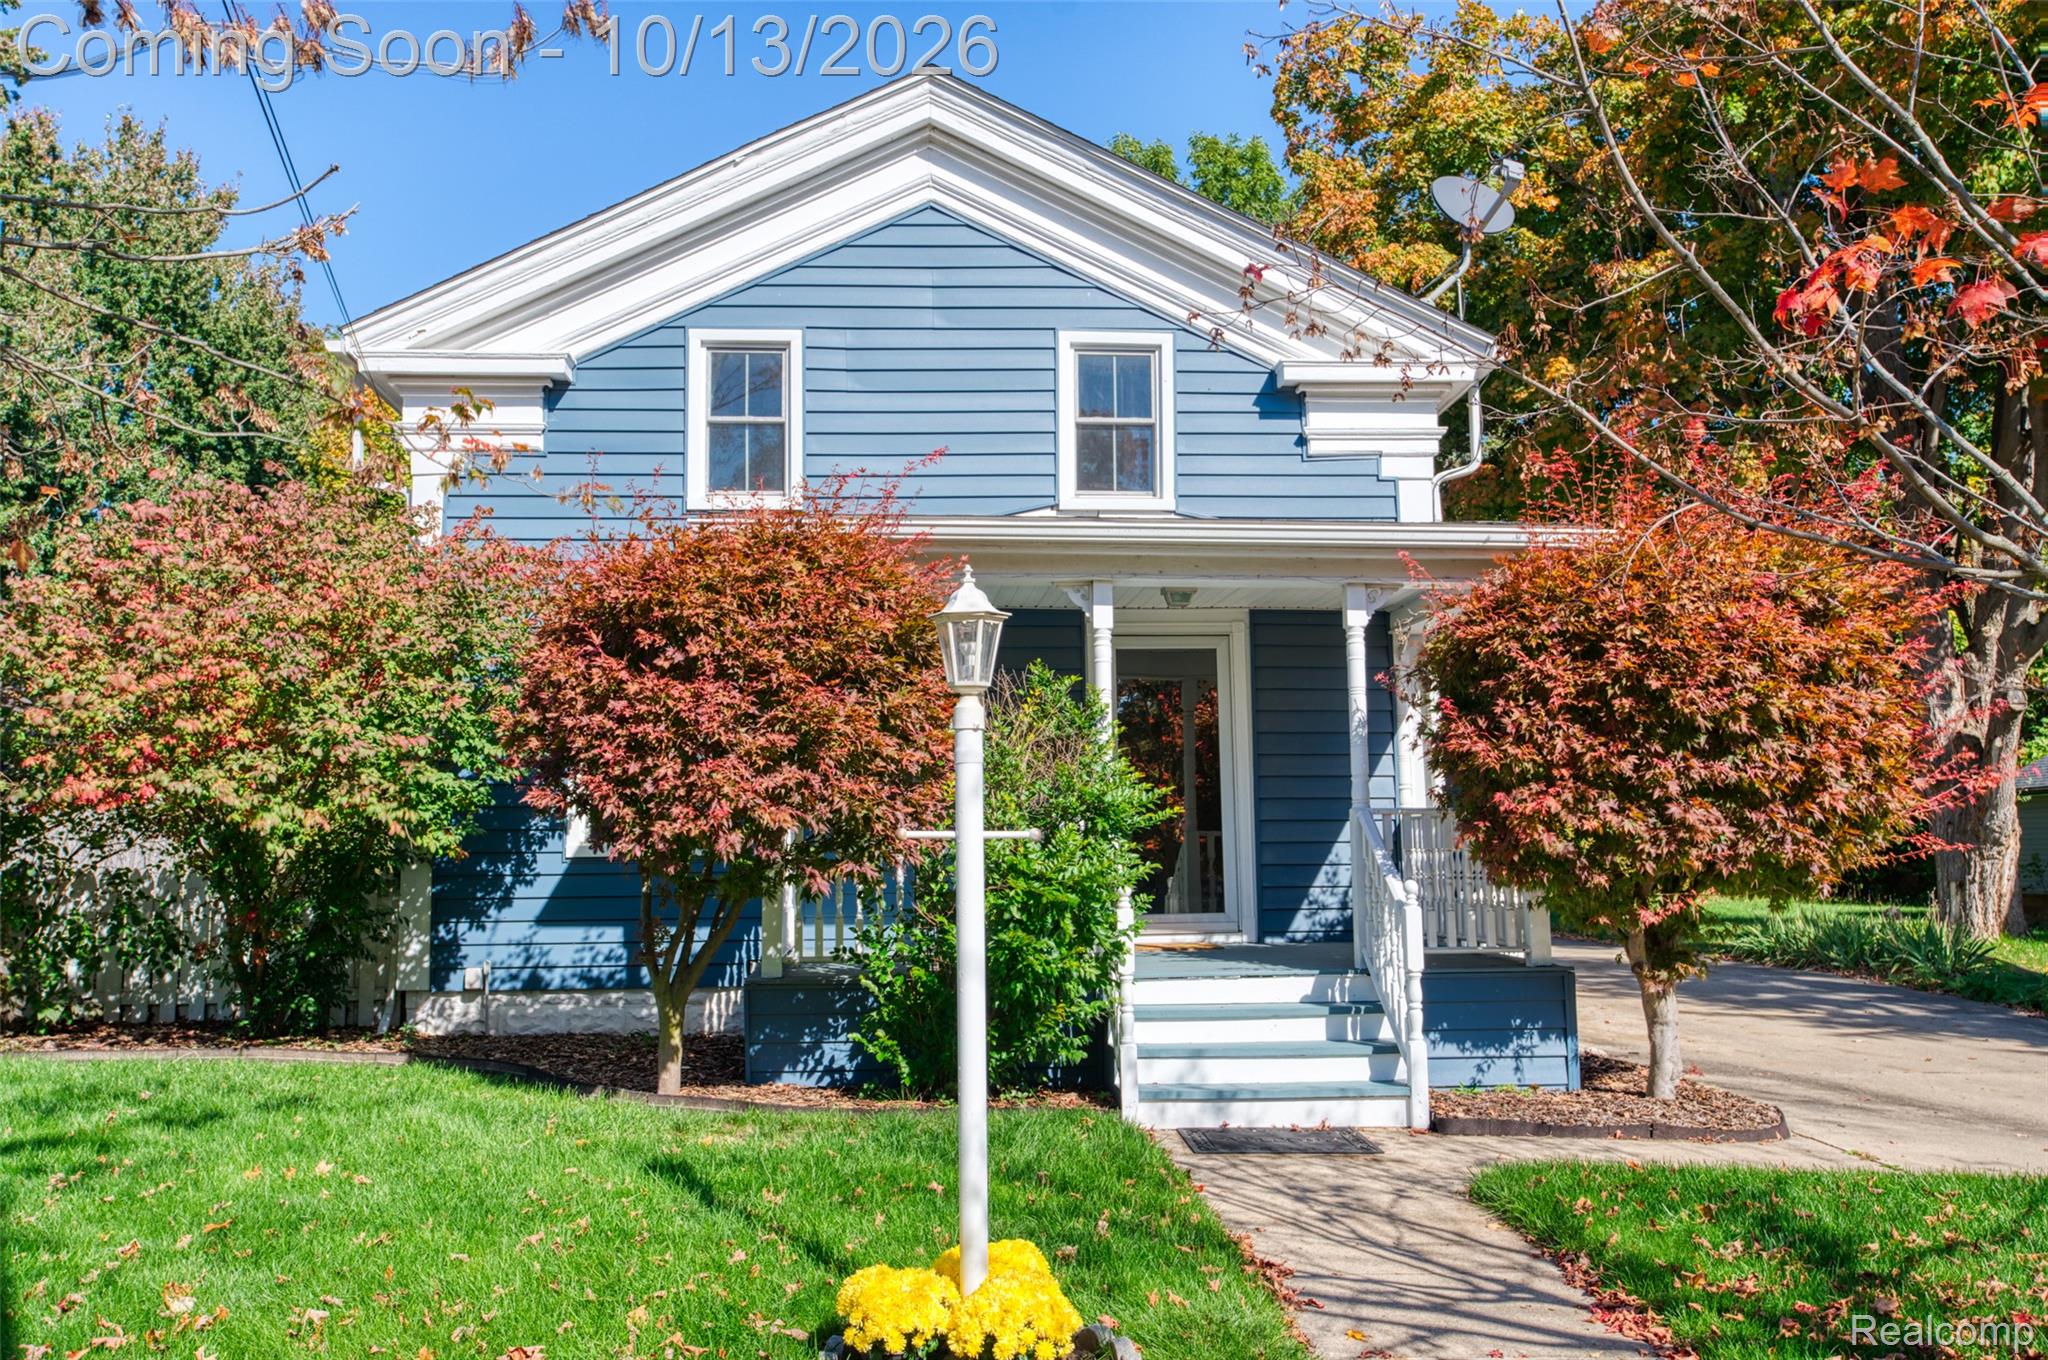
Save
Ask
Tour
Hide
Mortgage Calculator
Monthly Payment (Est.)
Enter an interest rate to see your estimated monthly payment.Calculator powered by Showcase IDX, a Constellation1 Company. Copyright ©2026 Information is deemed reliable but not guaranteed.
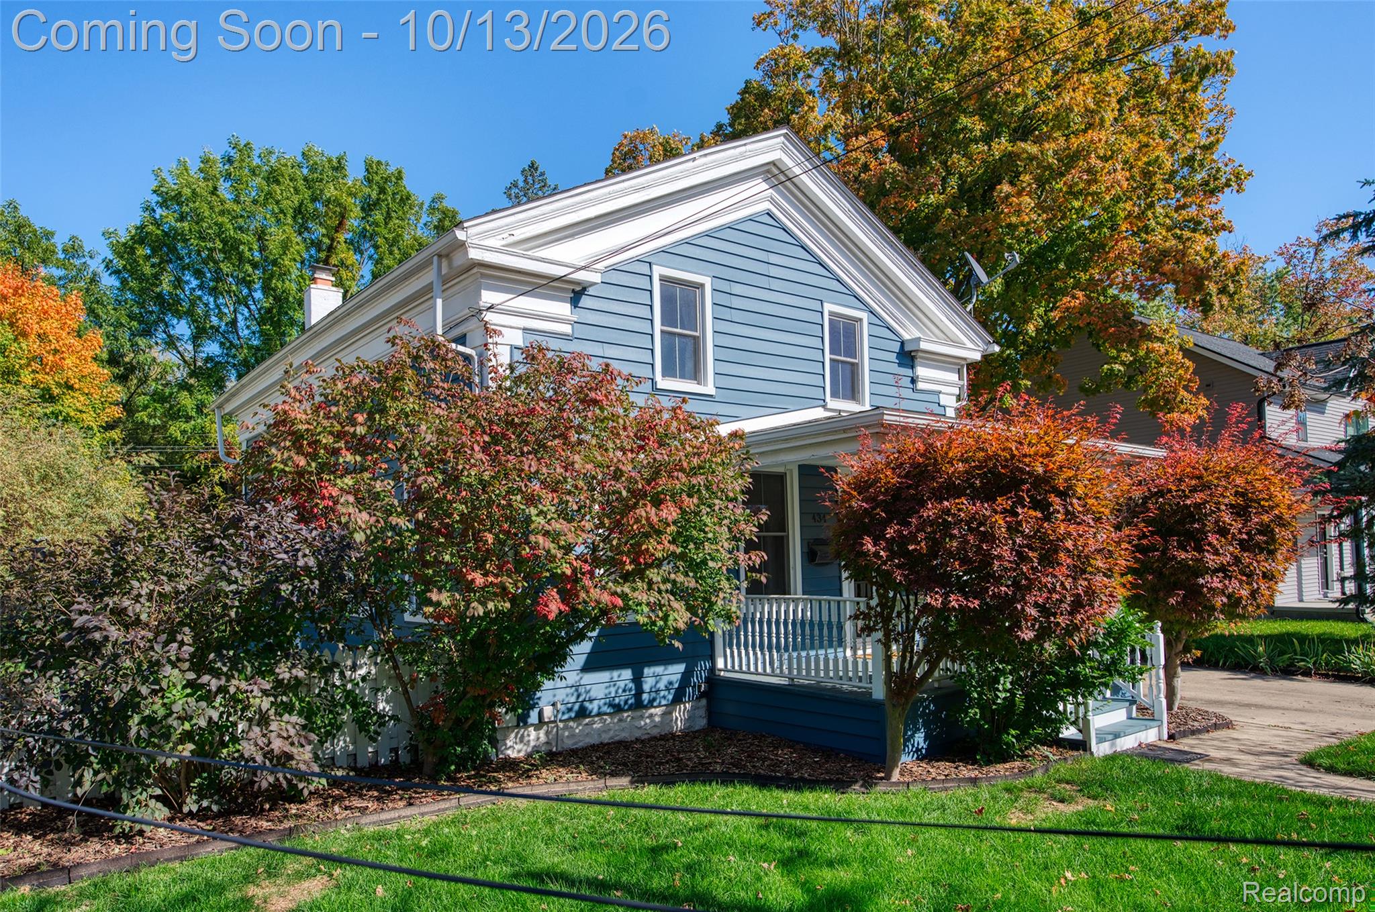
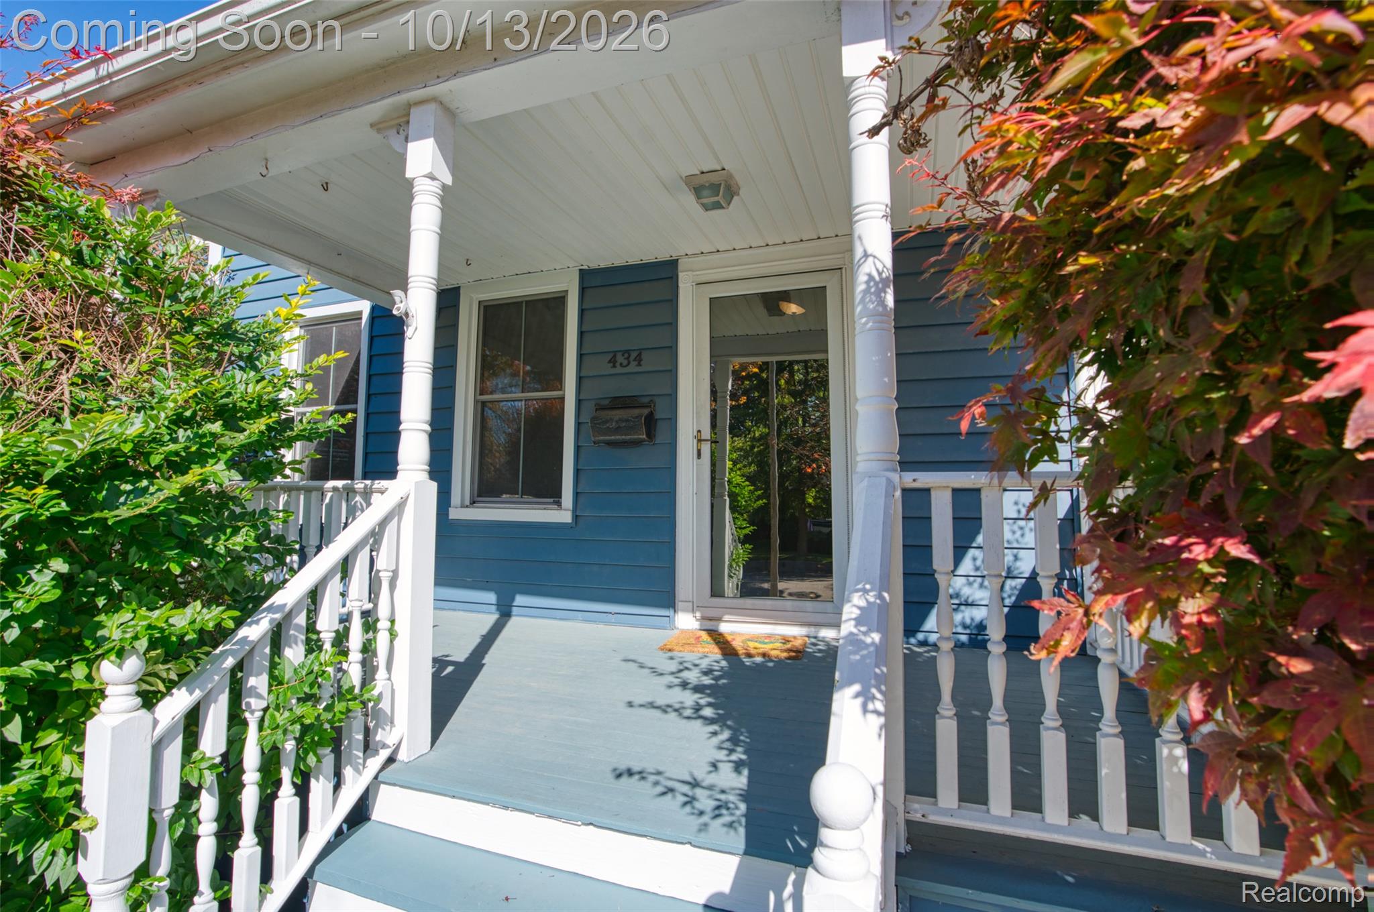
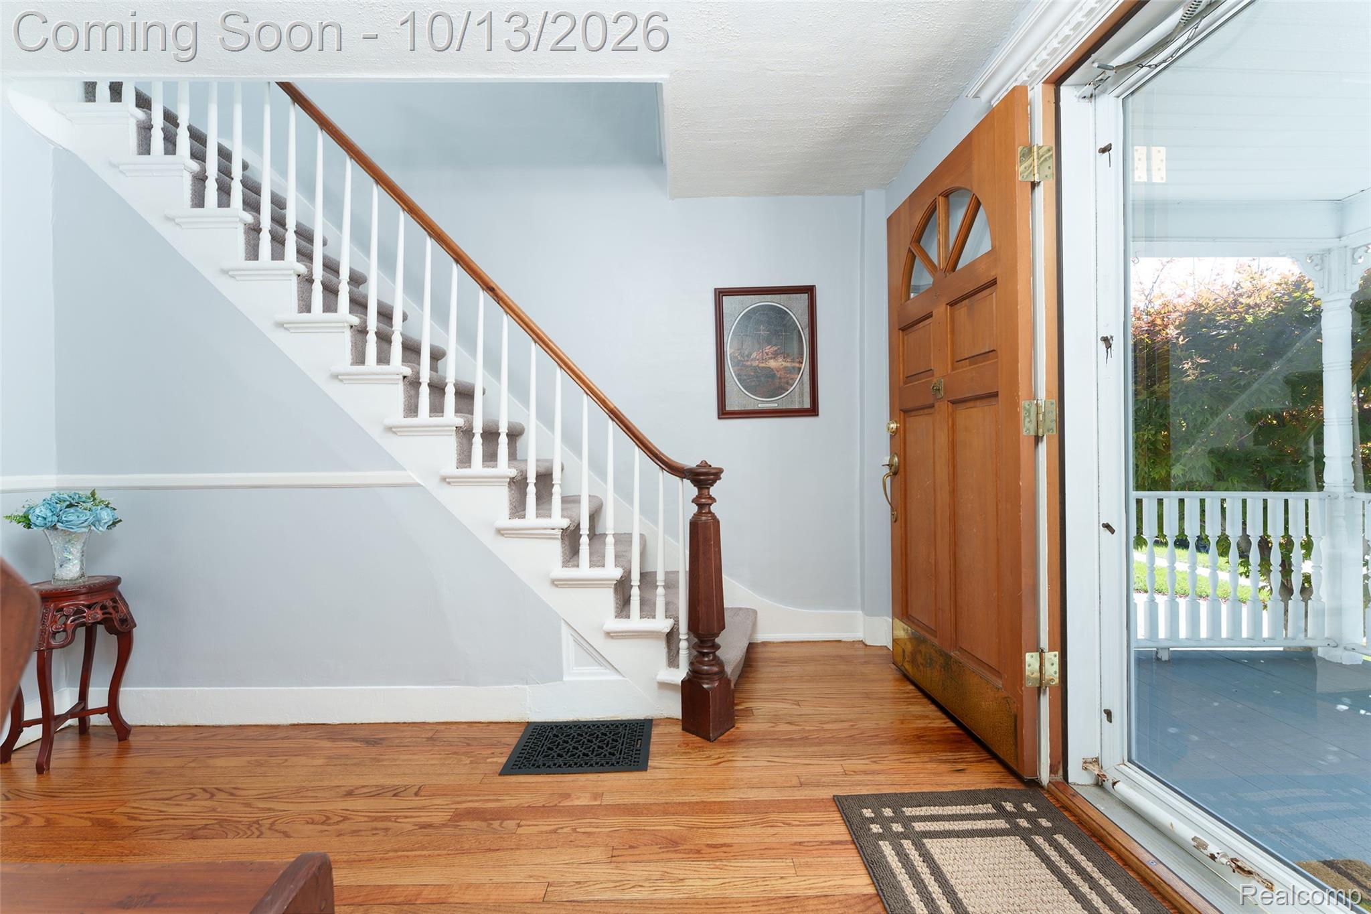
Welcome to this 1920 built AMERICAN FOURSQUARE house! A standout in the neighborhood the owners have improved this house to the nines by updating the kitchen with granite counter tops and soft close cabinets, remodeled the lower full bath (soaking tub), refinished the wood floors, roof and skylights, gutters and gutter guards, windows, furnace. A/C, duct work and water heater, rebuilt front porch and more! Located just five blocks from downtown Howell where you will find restaurants, shops, and tons of seasonal activities to keep you busy and engaged. Great location to Lansing and Ann Arbor. COME SEE!!
Save
Ask
Tour
Hide
Listing Snapshot
Price
$336,000
Days On Site
1 Day
Bedrooms
3
Inside Area (SqFt)
1,494 sqft
Total Baths
2
Full Baths
2
Partial Baths
N/A
Lot Size
0.22 Acres
Year Built
1920
MLS® Number
20261082243
Status
Coming Soon
Property Tax
N/A
HOA/Condo/Coop Fees
N/A
Sq Ft Source
Appraiser
Friends & Family
Recent Activity
| yesterday | Listing first seen on site | |
| yesterday | Listing updated with changes from the MLS® |
General Features
Acres
0.22
Cross Street
FOWLER & FLEMING
Disclosures
No Restrictions, Taxes Homestead Exempt
Foundation
Block
Garage
Yes
Garage Spaces
1
Home Warranty
Yes
Levels
Two
Parking
DetachedDrivewayGarage Faces FrontWorkshop in Garage
Pets
Yes
Property Sub Type
Single Family Residence
Security
Carbon Monoxide Detector(s)Security System Leased
Special Circumstances
Standard
SqFt Above
1494
Style
EarlyAmerican
Utilities
Cable AvailableUnderground UtilitiesSewer AvailableWater Available
Water Source
Public
Interior Features
Appliances
Gas Water HeaterDishwasherDisposalDryerExhaust FanFree-Standing Gas OvenFree-Standing RefrigeratorMicrowaveWasher
Basement
FullInterior EntryUnfinished
Cooling
Ceiling Fan(s)Central Air
Electric
220 Volts
Furnished
Unfurnished
Heating
Exhaust FanForced AirNatural Gas
Interior
Entrance FoyerHigh Speed InternetOther
Laundry Features
Electric Dryer HookupGas Dryer HookupWasher Hookup
Window Features
Skylight(s)ENERGY STAR Qualified Windows
BathFull
Dimensions - 8 X 5
Bedroom
Dimensions - 12 X 9
Dining Room
Dimensions - 14 X 12
Kitchen
Dimensions - 15 X 10
Living Room
Dimensions - 15 X 13
Master Bathroom
Dimensions - 9 X 9Level - Second
Master Bedroom
Dimensions - 14 X 13Level - Second
Save
Ask
Tour
Hide
Exterior Features
Construction Details
Vinyl Siding
Fencing
Back Yard
Lot Features
LevelNative PlantsWooded
Other Structures
Shed(s)
Patio And Porch
CoveredPorch
Pool Features
None
Roof
Asphalt
Waterfront Features
CHEMUNG, THOMPSON
Windows/Doors
Skylight(s)ENERGY STAR Qualified Windows
Community Features
MLS Area
Area01061Howell
School District
Howell
Financing Terms Available
CashConventionalFHAUSDA LoanVA Loan
Building Access
GroundLevelwSteps
Roads
Paved
Schools
School District
Howell
Elementary School
Unknown
Middle School
Unknown
High School
Unknown
Listing courtesy of KW Realty Livingston: [email protected]

IDX provided courtesy of Realcomp II Ltd. via RealcompIILtd. Copyright © 2026 Realcomp II Ltd. Shareholders.
IDX information is provided exclusively for consumers' personal, non-commercial use and may not be used for any purpose other than to identify prospective properties consumers may be interested in purchasing and that the data is deemed reliable but not guaranteed accurate by the MLS.
IDX provided courtesy of Realcomp II Ltd. via RealcompIILtd. Copyright © 2026 Realcomp II Ltd. Shareholders.
IDX information is provided exclusively for consumers' personal, non-commercial use and may not be used for any purpose other than to identify prospective properties consumers may be interested in purchasing and that the data is deemed reliable but not guaranteed accurate by the MLS.
Neighborhood & Commute
Source: Walkscore
Save
Ask
Tour
Hide
Did you know? You can invite friends and family to your search. They can join your search, rate and discuss listings with you.